
Parking Lot Markings
Which parking lot markings deserve space when the property has limited room?
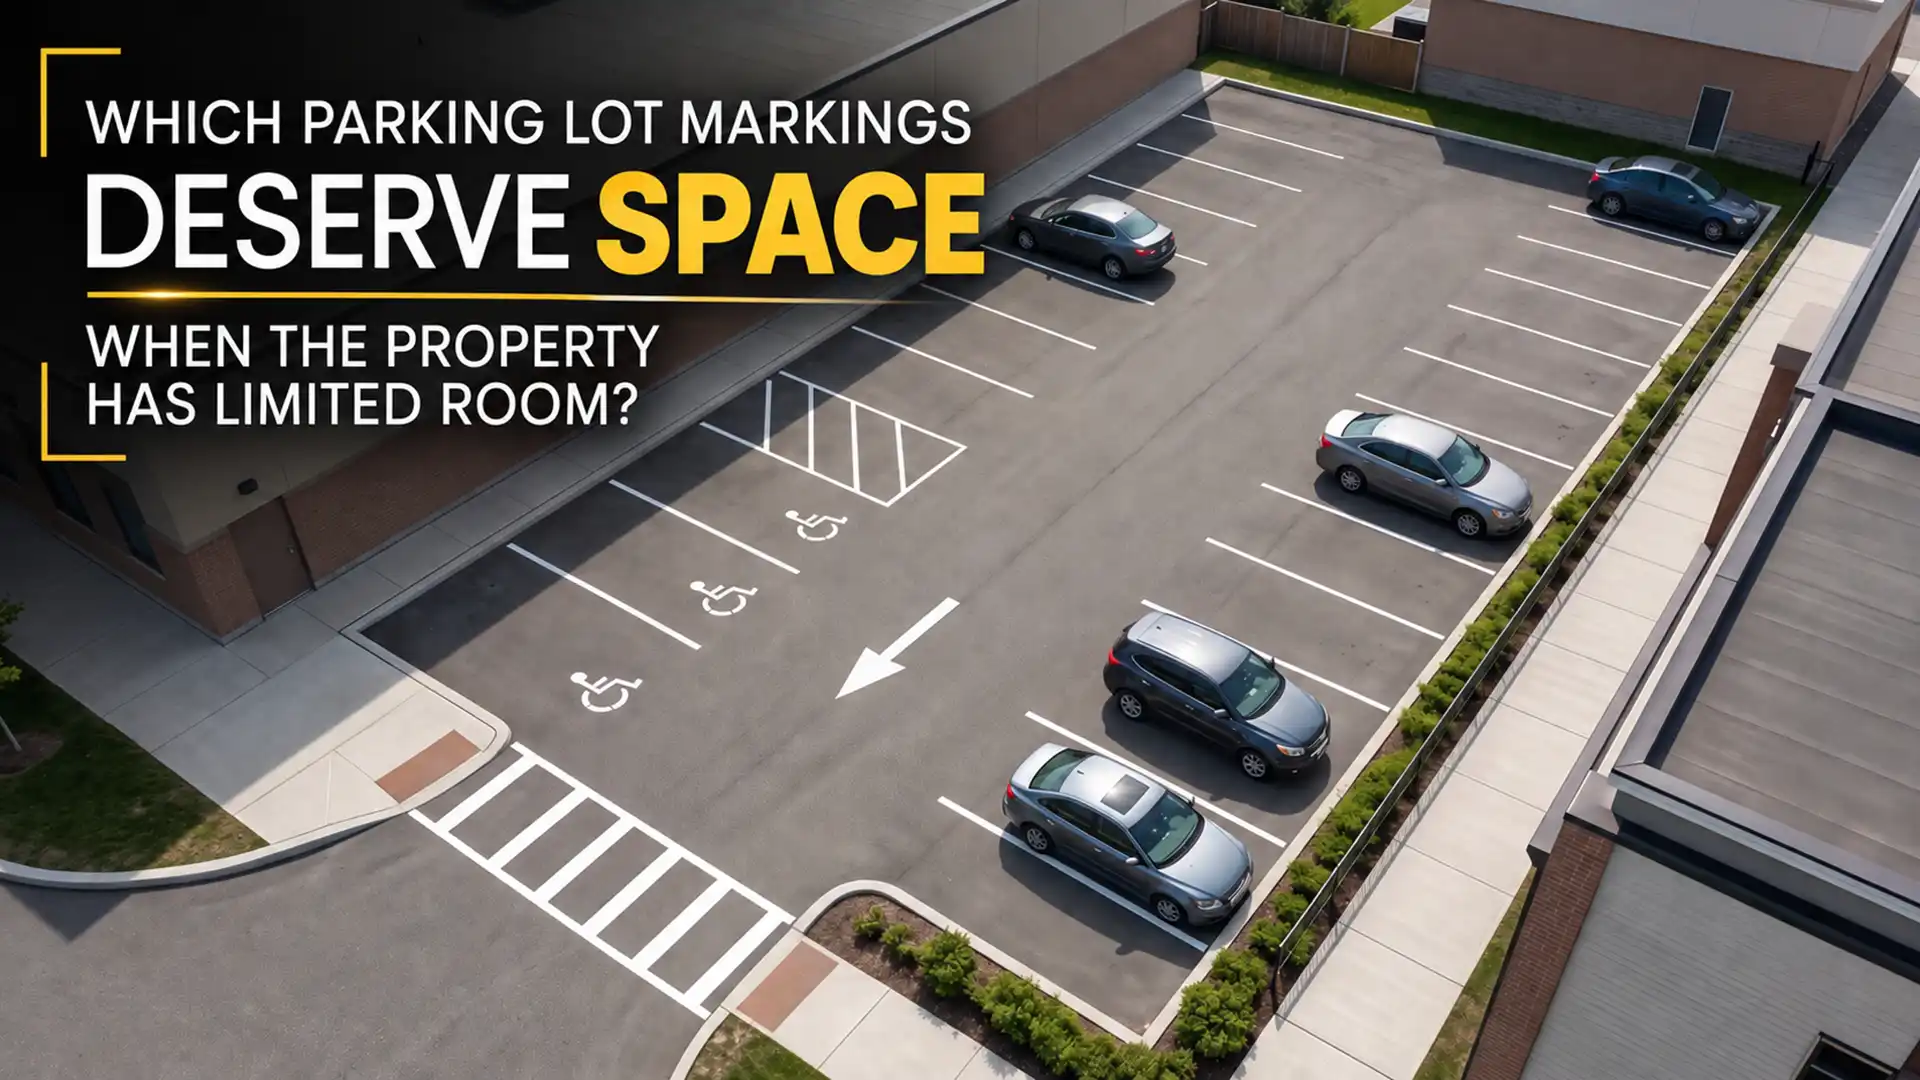
A commercial parking lot has a fixed amount of pavement, but several functions may need to fit within it. Parking stalls require space, vehicles need room to move, and designated areas may also form part of the property layout. When the available area is limited, simply adding more painted lines does not solve the problem.
For property managers considering Commercial Parking Lot Striping in Cobourg, the useful question is how the available pavement should be allocated. Easy Line Marking can review the property, take measurements, discuss operational needs, and determine which markings belong within the project before a final layout is established.
Start with usable pavement, not a target number of spaces
It can be tempting to begin a project with a desired parking-space count. The physical property should come first.
The size and shape of the paved area affect what can reasonably be laid out. Entrances, exits, buildings, and other existing site features can also influence the area available for markings.
Accurate measurements therefore matter before positions are finalized.
Rather than assuming a certain number of stalls will fit, establish the usable area and identify what the pavement needs to accommodate. This creates a more reliable foundation for layout decisions and reduces the need to force a predetermined arrangement into a space that may not support it.
Decide what functions actually need pavement space
Parking stalls may be the most visible element, but they are not necessarily the only consideration.
Depending on the private commercial property, a layout can involve parking spaces, accessible spaces, crosswalks, loading areas, directional markings, and other designated pavement areas.
Each of these uses physical space.
That makes prioritization important when planning Commercial Parking Lot Striping in Cobourg. The objective should not be to include as many painted elements as possible. Instead, determine which functions are genuinely required for the property.
Once those needs are identified, the available pavement can be considered in relation to the complete marking requirement rather than parking stalls alone.
Avoid treating every open area as another parking stall
Unused-looking pavement can appear to offer an easy opportunity for additional parking. Whether it can actually be used that way depends on the wider layout.
A line on the ground does not make a location suitable simply because a vehicle physically fits between two painted boundaries.
The position has to make sense within the rest of the property.
Before assigning another section of pavement to parking, consider how that decision relates to surrounding marked areas and the overall arrangement.
This is one reason layout planning should happen before application. Paint should represent decisions already made about the space rather than being used to experiment with how much can fit.
Give different areas their own purpose
A well-planned parking lot is easier to understand when each marked area has a defined reason for being there.
A parking stall identifies parking space. A crosswalk has another function. A loading area serves another purpose again.
Problems can arise when one section of pavement is expected to perform several conflicting roles simply because space is limited.
A better starting point is to identify the individual functions the property requires. From there, measurements can help determine how those functions relate to the available pavement.
This purpose-based approach keeps the layout connected to how the property is intended to operate instead of treating striping as a collection of independent lines.
Measurements turn priorities into positions
Knowing what the property needs is only part of the planning process. Those requirements eventually have to fit within real dimensions.
Easy Line Marking site assessments can include measuring areas that need to be marked and reviewing the property layout. An experienced estimator or project manager can also evaluate pavement conditions and discuss accessibility, safety, and operational requirements.
Measurements provide the physical reference needed to move from ideas to positions.
For Commercial Parking Lot Striping in Cobourg, this stage can help determine how the required elements relate to the actual amount of pavement available rather than relying on visual estimates from photographs alone.
What if the existing arrangement no longer fits the requirement?
An existing parking lot can provide useful information, but its current lines do not automatically determine the next layout.
The property may still require the same arrangement. In other situations, a newly paved area, parking lot reconfiguration, or changed project requirement may call for a new layout.
Easy Line Marking can repaint existing layouts and design new layouts when required.
The important distinction is whether the existing arrangement still represents what the property needs. If it does not, simply following old positions could carry an unsuitable layout forward.
The decision should therefore be based on current requirements and site conditions rather than the presence of previous markings alone.
Resolve competing requirements before painting starts
Limited pavement can create choices.
A property manager may want additional parking while also needing other designated areas. The solution should not be decided by squeezing markings together until everything appears to fit.
Instead, competing requirements should be identified during planning.
Which areas are essential to the intended layout? Which requirements affect the positioning of other markings? Which decisions require accurate site measurements?
Addressing those questions before paint is applied gives the project a clearer scope. It also separates layout decisions from the physical application process, so the crew is working from an established plan rather than resolving fundamental space questions during painting.
Surface conditions still influence the physical work
Once the layout has been determined, attention moves from allocating space to preparing the actual pavement.
Easy Line Marking's confirmed preparation can include cleaning dirt, dust, and debris, removing loose materials, and ensuring the surface is dry. Required markings can then be measured and laid out, with masking or chalk guide lines used where necessary.
The company uses waterborne traffic paint and solvent-based traffic paint.
These steps support the application stage, but they come after the more fundamental question has been answered: what belongs on the pavement and where should it be positioned?
Keeping these stages separate helps maintain a logical project sequence.
Provide information that explains the whole property
Photos can be helpful, but images of individual parking lines do not always show how space is distributed across the site.
For an initial discussion, property managers can provide the property address, approximate dimensions, site photographs, project details, an existing layout if available, and a Google Maps or satellite view.
These materials provide broader context.
If important details cannot be established remotely, an on-site assessment can address measurements, pavement condition, layout, accessibility and safety requirements, and operational needs.
This combination allows Easy Line Marking to understand both the overall property and the individual areas that may form part of the project.
Make every section of pavement earn its role
Limited parking lot space does not necessarily call for more paint. It calls for clearer decisions about how the available pavement should function.
Begin with the usable area. Identify the parking and other designated functions the property actually requires. Establish accurate measurements. Resolve competing space requirements before deciding final positions. Then translate that plan into markings.
That approach gives Commercial Parking Lot Striping in Cobourg a practical purpose beyond simply creating visible lines.
Easy Line Marking can assess private commercial properties, review layout requirements, measure relevant areas, and determine an appropriate project scope based on the site itself.
Easy Line Marking
Phone: +1 437-577-3547
Email: info@easylinemarking.ca
Ready to Get Started?
Request a free, no-obligation quote and our team will get back to you within one business day.
- Free on-site assessment — no obligation
- Fast response — usually within 1 business day
- Work scheduled around your business hours


