
Industrial Marking
How can floor markings make a busy industrial facility easier to understand?
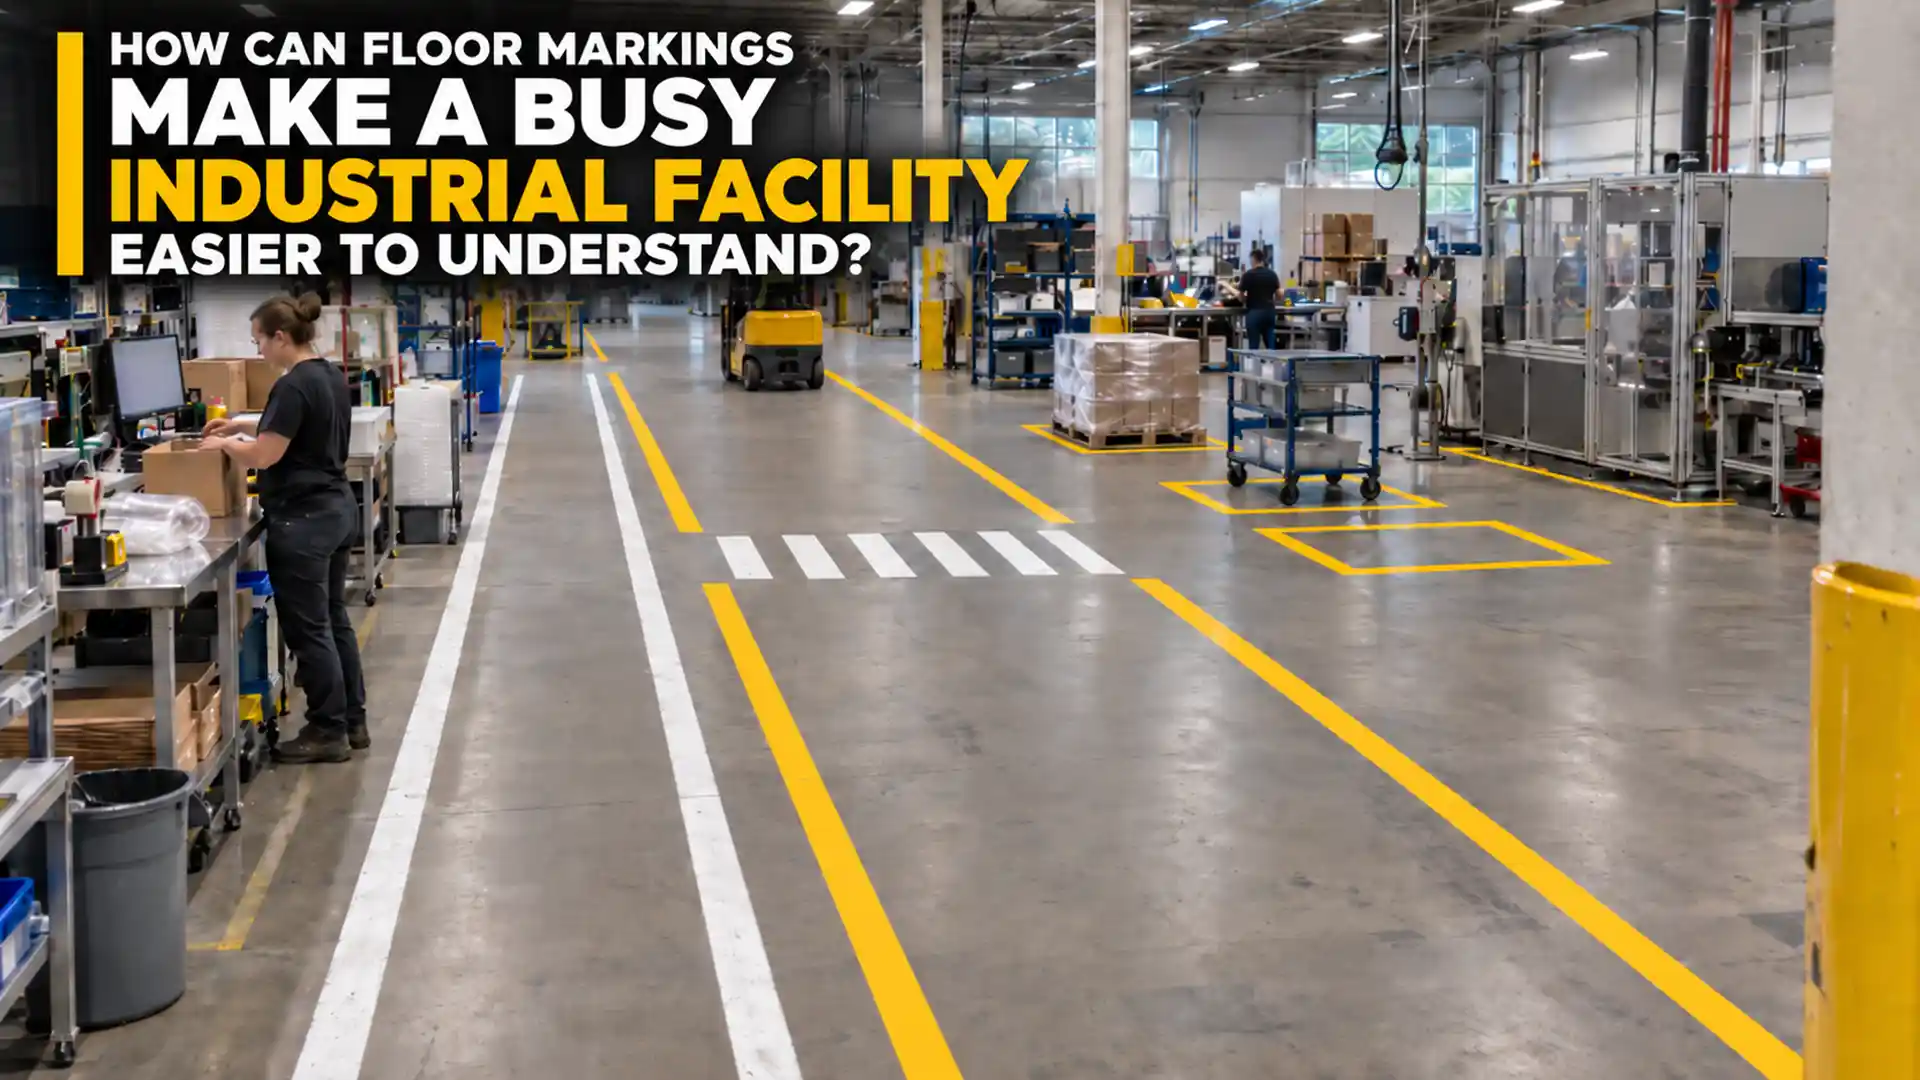
An industrial floor can serve several purposes within the same building. Employees may move through one area while forklifts travel through another. Nearby space may be used for staging, storage, equipment, shipping, or receiving. Without a clear visual structure, understanding where one function ends and another begins can become more difficult.
This is one of the practical reasons businesses consider Industrial Line Marking in Caledon. Easy Line Marking works with industrial and commercial facilities to establish markings around actual operational requirements. The objective is not to cover the floor with paint. It is to give the markings a clear job within the space.
Can someone understand the floor without being told what every area is?
Consider the industrial floor from the perspective of someone who has not memorized the facility.
They should not have to interpret an unstructured open floor every time they move through it. Where markings are appropriate, they can visually distinguish areas intended for different functions.
This makes the floor part of how the facility communicates its organization.
A useful starting question is therefore not, “How many lines do we need?”
Instead, ask:
“Which parts of this facility need a clearly recognizable purpose?”
That question shifts the project from simply painting lines to organizing meaningful areas.
Movement areas need a clear purpose
Industrial facilities can involve several types of movement happening within a shared environment.
Forklifts may have established travel areas. Employees may use designated pedestrian walkways. Crosswalks may be relevant where movement areas interact.
These markings should not be considered individually without looking at how they relate to the surrounding operation.
For example, a forklift travel lane has a specific function. A pedestrian walkway has another. Their value comes from making those intended uses recognizable within the broader facility.
For Industrial Line Marking in Caledon, understanding these movement requirements can help determine which areas should be defined before the marking plan is developed.
What happens when the floor is used for more than movement?
Not every industrial marking is about getting from one location to another.
Floor space can also be assigned to operational activities.
Depending on the facility, Easy Line Marking can mark areas such as:
- Staging areas
- Storage aisles
- Shipping and receiving zones
- Loading dock areas
- Workstations
- Equipment parking areas
- Hazard zones
- Safety zones
The relevant areas depend on the individual operation.
A staging area, for example, should exist because the facility actually uses that part of the floor for staging—not because staging rectangles are a standard feature that should automatically be added to every industrial building.
The same principle applies across the floor: mark the function, not simply the available space.
A floor can become a map of daily operations
One useful way to think about industrial markings is as a physical map.
Instead of showing streets, buildings, and landmarks, this map identifies operational purposes.
A pedestrian walkway communicates one type of space. A forklift travel lane communicates another. A staging area defines where a particular activity is intended to take place. Equipment parking markings can distinguish space allocated to equipment.
Together, these markings can create a visual relationship between different parts of the operation.
This does not mean every square metre needs a painted boundary. The map is useful only when its markings correspond with genuine requirements.
Avoid the temptation to mark everything
More floor paint does not necessarily create better organization.
If too many areas are marked without a clear operational reason, the floor can become harder rather than easier to interpret.
Before adding a marking, ask three simple questions:
- What is this area used for?
- Who needs to recognize it?
- What should someone understand when they see the marking?
If the purpose cannot be clearly explained, the marking may need further consideration.
This purpose-first approach can help facility managers think more carefully about Industrial Line Marking in Caledon and avoid treating line painting as decoration.
Look at the relationships between zones
Individual zones are only part of the picture.
An industrial facility operates through relationships between areas. A forklift route may connect storage with shipping and receiving. Pedestrian walkways may run alongside operational spaces. Staging areas may need to relate logically to other parts of the workflow.
This means floor marking should be considered in context.
Rather than reviewing one line at a time, look at the facility as a connected system of movement and activity. Consider where people travel, where equipment moves, where goods are temporarily staged, and where specific work takes place.
That broader view helps identify which markings have a genuine operational purpose.
What if the facility already has markings?
Existing markings can provide useful information, but they should not automatically dictate every future decision.
The key question is whether they still represent how the facility is currently intended to operate.
If the facility has been renovated or reorganized, Easy Line Marking can design a new layout according to the current project requirements. Where an established layout remains appropriate, existing markings can also be repainted.
The important point is that the floor should correspond with the facility that exists today.
For an industrial manager, this makes the operational layout the reference point—not simply the presence of old paint.
Turning operational needs into a marking plan
Once the important zones have been identified, the physical facility needs to be evaluated.
An experienced Easy Line Marking estimator or project manager can review the existing layout, floor markings, traffic flow, surface condition, measurements, accessibility and safety requirements, and operational needs.
This assessment helps connect what the facility manager wants to achieve with what can actually be laid out on the floor.
Measurements can then establish the areas requiring markings. Masking or chalk guide lines may be used where required as part of laying out the work.
The result should be based on the real facility rather than a generic industrial-floor template.
Planning work around an active operation
Industrial facilities do not necessarily stop operating simply because floor markings are required.
This introduces another practical consideration: how can the work fit around normal activity?
Where appropriate, Easy Line Marking can complete warehouse marking projects in phases so some sections remain operational while other areas are being addressed. Evening, weekend, or lower-activity periods may also be considered depending on the project requirements.
For an active facility considering Industrial Line Marking in Caledon, this can allow the marking plan and the work schedule to be considered together.
It is particularly relevant when access to different operational zones cannot be restricted at the same time.
The floor still needs suitable preparation
Once the required areas have been established, the surface receiving the markings must be considered.
Confirmed Easy Line Marking preparation may include cleaning dirt, dust, and debris, removing loose materials, ensuring the floor is dry, measuring and laying out the markings, and using masking or chalk guide lines where required.
Easy Line Marking uses Water borne Traffic Paint and solvent-based traffic paint.
The preparation and project approach should reflect the conditions identified at the facility rather than relying on unnecessary or unverified procedures.
Give every marked area a reason to exist
A well-organized industrial floor is not defined by the amount of paint on it.
It is defined by whether the markings communicate something useful about the space.
Forklift travel lanes should correspond with forklift movement. Pedestrian walkways should identify intended pedestrian areas. Staging and storage markings should relate to how those parts of the facility are used. Equipment and loading areas should be marked because they serve a genuine operational purpose.
That is the central question for businesses considering Industrial Line Marking in Caledon:
What does each marked area need to tell the people using this facility?
Easy Line Marking can assess the property, discuss operational requirements, measure the relevant areas, and develop the marking scope around the facility itself.
Phone: +1 437-577-3547
Email: info@easylinemarking.ca
Ready to Get Started?
Request a free, no-obligation quote and our team will get back to you within one business day.
- Free on-site assessment — no obligation
- Fast response — usually within 1 business day
- Work scheduled around your business hours


