
Warehouse Safety
Where do warehouse activities overlap, and what should floor markings clarify?
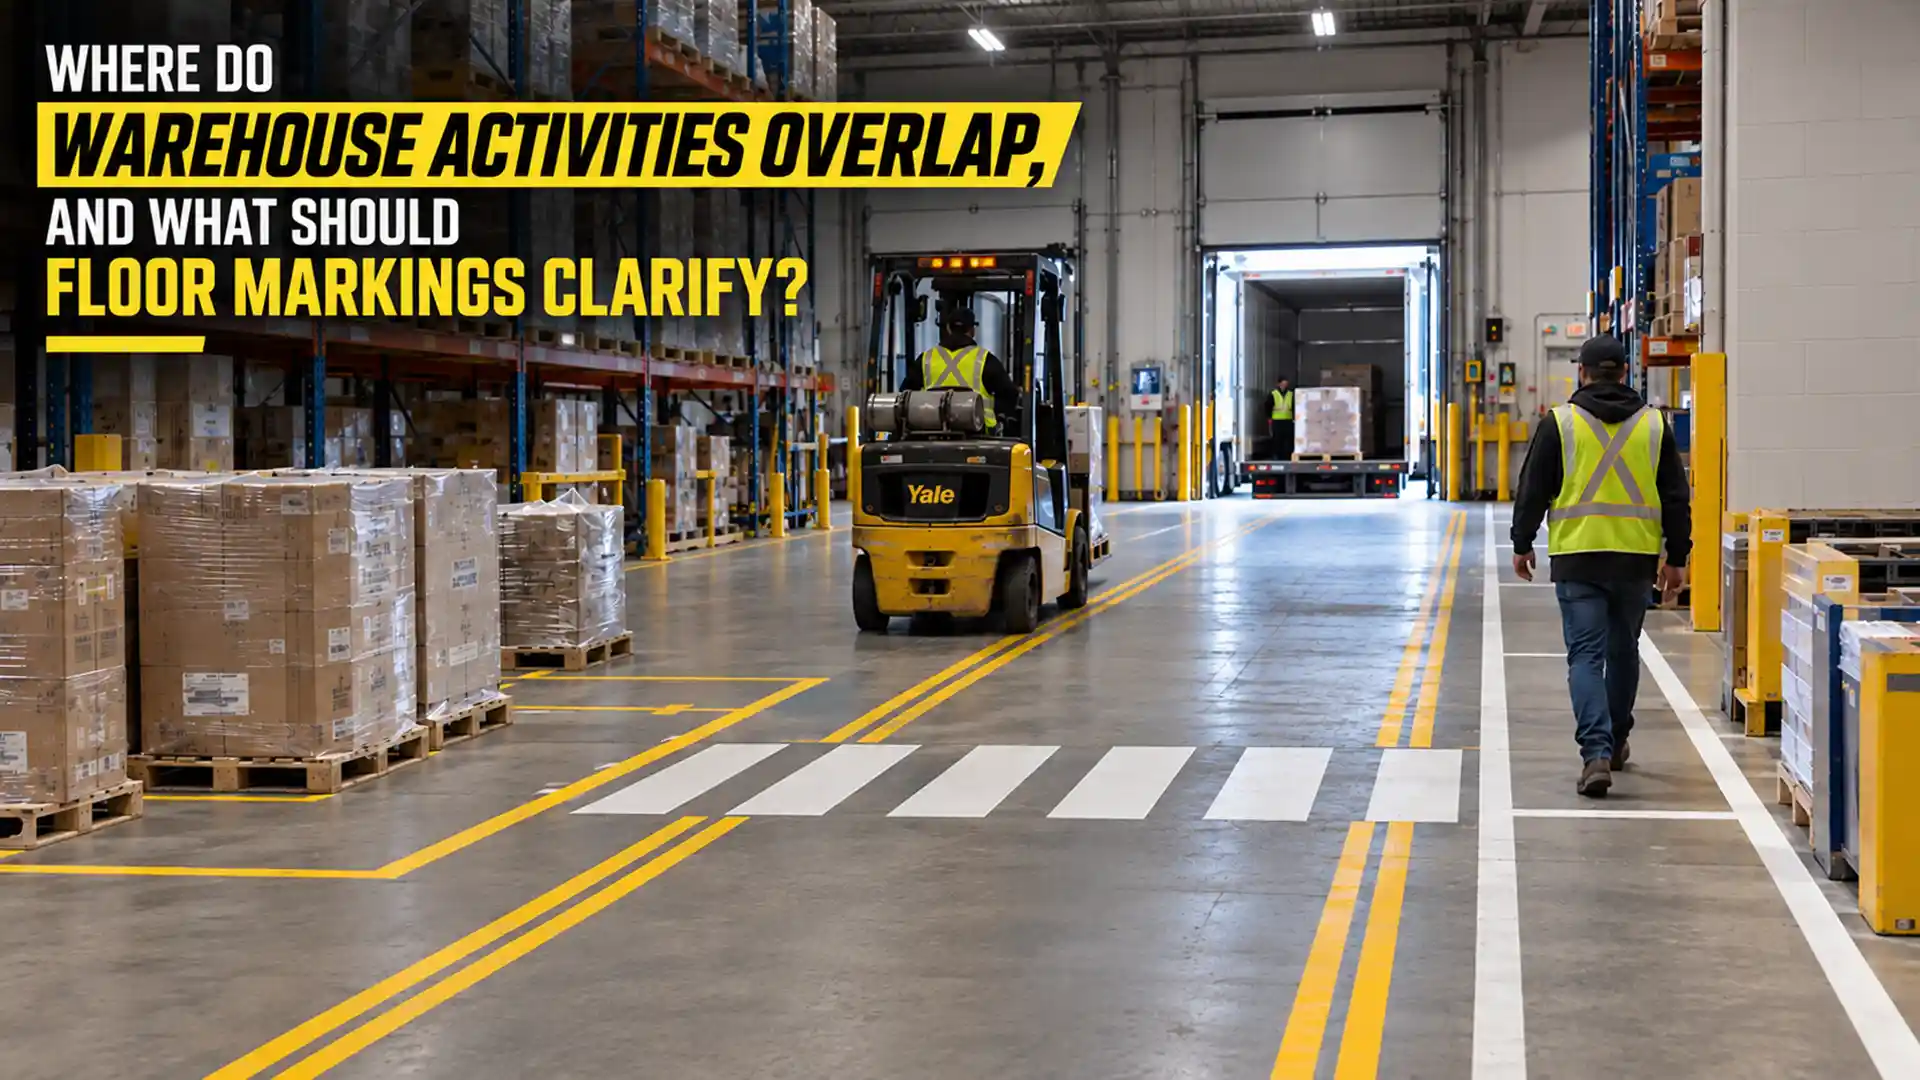
A warehouse can have clearly designated areas and still contain locations where different activities meet. A pedestrian walkway may run beside a forklift lane, a loading area may connect with a staging section, or employees may need to cross a vehicle route to reach another part of the facility.
These locations deserve particular attention because markings need to communicate how adjoining spaces are intended to function.
For facility managers considering Warehouse Safety Markings in Aurora, the useful starting point is to identify where movement, storage, and operational activities interact.
Easy Line Marking provides marking services for private commercial and industrial properties, including warehouse layouts, pedestrian walkways, forklift lanes, storage areas, and other designated floor zones.
Follow the route from its starting point
Consider an employee entering a warehouse and moving toward a workstation.
The facility may have an established pedestrian walkway that connects the relevant areas. Its markings identify the space intended for pedestrian movement.
A forklift may follow a separate designated travel lane to reach storage or loading areas.
Each route has its own purpose. The markings should correspond with the facility's actual layout and operating requirements rather than creating paths that do not connect meaningful destinations.
Before establishing a new route, a facility manager should understand where movement begins, where it ends, and which activities occur along the way.
This provides a practical foundation for deciding where markings are needed.
When two routes run alongside each other
A pedestrian walkway and forklift lane may occupy neighbouring sections of the same warehouse floor.
In this situation, the relevant question is how the intended boundaries between those routes should be established.
The markings need to identify the designated pedestrian area and the vehicle travel area according to the facility's layout.
However, adding extra lines without a defined purpose does not necessarily improve the arrangement. Each marking should correspond with an actual route or boundary.
Easy Line Marking can assess the existing floor layout, review operational requirements, and establish an appropriate marking scope.
For Warehouse Safety Markings in Aurora, this means considering how adjoining routes relate to one another rather than treating each line as an independent element.
What happens when a pedestrian route must cross a forklift lane?
Parallel routes are one situation. An intersection between pedestrian and vehicle movement is another.
A warehouse may require employees to move from one designated pedestrian area to another across a forklift travel lane.
Where that connection is genuinely necessary, a marked pedestrian crossing may form part of the established layout.
Its location should reflect the actual pedestrian route and the vehicle lane it crosses.
A crossing should not be added simply to fill an open section of floor or make the warehouse appear more extensively marked.
The facility's movement requirements must determine whether a crossing belongs there.
Floor markings can identify designated areas, but they do not replace appropriate operational procedures, employee awareness, or other safety measures.
Where movement meets pallet staging
Not every operational boundary separates two moving routes.
A forklift lane may run beside an area designated for pallet staging. Employees may also need access to a nearby shipping or receiving section.
Here, the marking requirements involve distinguishing movement space from an area assigned to a stationary activity.
A staging boundary should correspond with the actual area designated for that function.
The same principle applies to storage outlines and equipment parking zones.
These markings help identify the intended use of floor space, but their positions need to reflect the facility's operational requirements.
When planning Warehouse Safety Markings in Aurora, managers should identify where materials are intended to remain and where movement needs to occur.
This helps establish which boundaries are relevant to the project.
Loading areas create several connected activities
Loading and receiving areas may involve vehicle movement, material handling, temporary staging, and employee access.
These functions can occur close together, making it important to understand which sections have been assigned to each activity.
The required markings might include designated travel lanes, staging areas, or pedestrian routes, depending on the facility's layout.
The project should not begin with an assumption that every loading area requires the same collection of markings.
Instead, the facility manager can explain how the area is used and identify the boundaries that need to be established.
Easy Line Marking can review these requirements during a site assessment and determine an appropriate scope for the floor marking work.
What changes when the warehouse layout changes?
An existing marking arrangement may have been established for a previous operational layout.
If storage aisles are reconfigured, equipment locations change, or a warehouse undergoes renovation, the facility may require different designated areas.
The question is not simply whether the old markings are still visible.
It is whether the existing arrangement continues to represent the intended use of the floor.
Easy Line Marking provides both repainting and new layout design for applicable projects, including warehouse renovations.
When an updated arrangement is required, the new marking positions should be established according to the facility's current requirements.
This prevents an outdated layout from automatically becoming the reference for new work.
Identify the actual points of interaction
A useful way to describe a warehouse marking project is to identify the locations where different activities meet.
For example, a facility manager may identify a pedestrian route alongside a forklift lane, a necessary crossing between work areas, and a staging boundary near shipping.
These are more informative requirements than a general request to paint additional safety lines.
Each location can be considered in relation to its actual purpose.
This approach also helps distinguish areas that require markings from floor sections where no additional guidance is needed.
For Warehouse Safety Markings in Aurora, the intended result should be a marking arrangement connected to real operational functions, not the maximum possible number of painted lines.
Turn operational requirements into a marking plan
Once the relevant locations have been identified, the requirements need to be connected to the physical facility.
Easy Line Marking site inspections are typically carried out by an experienced estimator or project manager.
The assessment can include reviewing the existing layout, examining surface conditions, measuring relevant areas, and considering operational and safety requirements.
This information helps determine the marking positions and establish the project scope.
For a warehouse, the scope may include forklift travel lanes, pedestrian walkways, crossings, storage outlines, staging zones, or other applicable designated areas.
Only markings relevant to the facility's requirements should be included.
The layout should be established before application begins.
Can the work be arranged around warehouse operations?
Warehouse marking projects may need to account for production, material movement, shipping, and receiving activities.
A facility manager can explain which areas are regularly occupied and identify relevant access requirements.
Depending on the project, Easy Line Marking may be able to arrange phased work. Evening, weekend, or lower-activity scheduling can also be considered where appropriate.
These arrangements need to be discussed in relation to the actual site and project scope.
For example, marking several distinct warehouse sections may present different access considerations from marking one continuous travel route.
Scheduling should therefore be established around the work that has been defined, rather than assumed before the project is assessed.
Establish the markings before applying paint
After the layout and scope are confirmed, the work can move toward physical application.
Easy Line Marking's preparation may include cleaning dirt, dust, and debris, removing loose materials, and ensuring the floor surface is dry.
The required marking positions can then be measured and laid out. Masking or chalk guide lines may be used where necessary.
Easy Line Marking uses waterborne traffic paint and solvent-based traffic paint.
The appropriate application approach depends on the project requirements and site conditions.
This stage translates the established layout into physical markings. It should not be used to resolve unanswered questions about where operational boundaries belong.
Review the connections, not just the individual lines
A completed warehouse marking project should be considered in relation to the agreed layout and scope.
Individual markings may identify separate areas, but the relationships between those areas are equally relevant.
Does the designated pedestrian route connect the intended locations? Are forklift lanes and staging areas positioned according to the established arrangement? Does a marked crossing correspond with an actual intersection between routes?
These questions connect the finished work to the facility's original requirements.
Warehouse Safety Markings in Aurora should be planned around the operational boundaries that matter to the property, with each marking serving an identifiable purpose.
Easy Line Marking can review warehouse marking requirements, assess the facility, and establish an appropriate project scope for new layouts or repainting.
Discuss your Warehouse Floor Marking project with Easy Line Marking.
Phone: +1 437-577-3547
Email: info@easylinemarking.ca
Ready to Get Started?
Request a free, no-obligation quote and our team will get back to you within one business day.
- Free on-site assessment — no obligation
- Fast response — usually within 1 business day
- Work scheduled around your business hours


